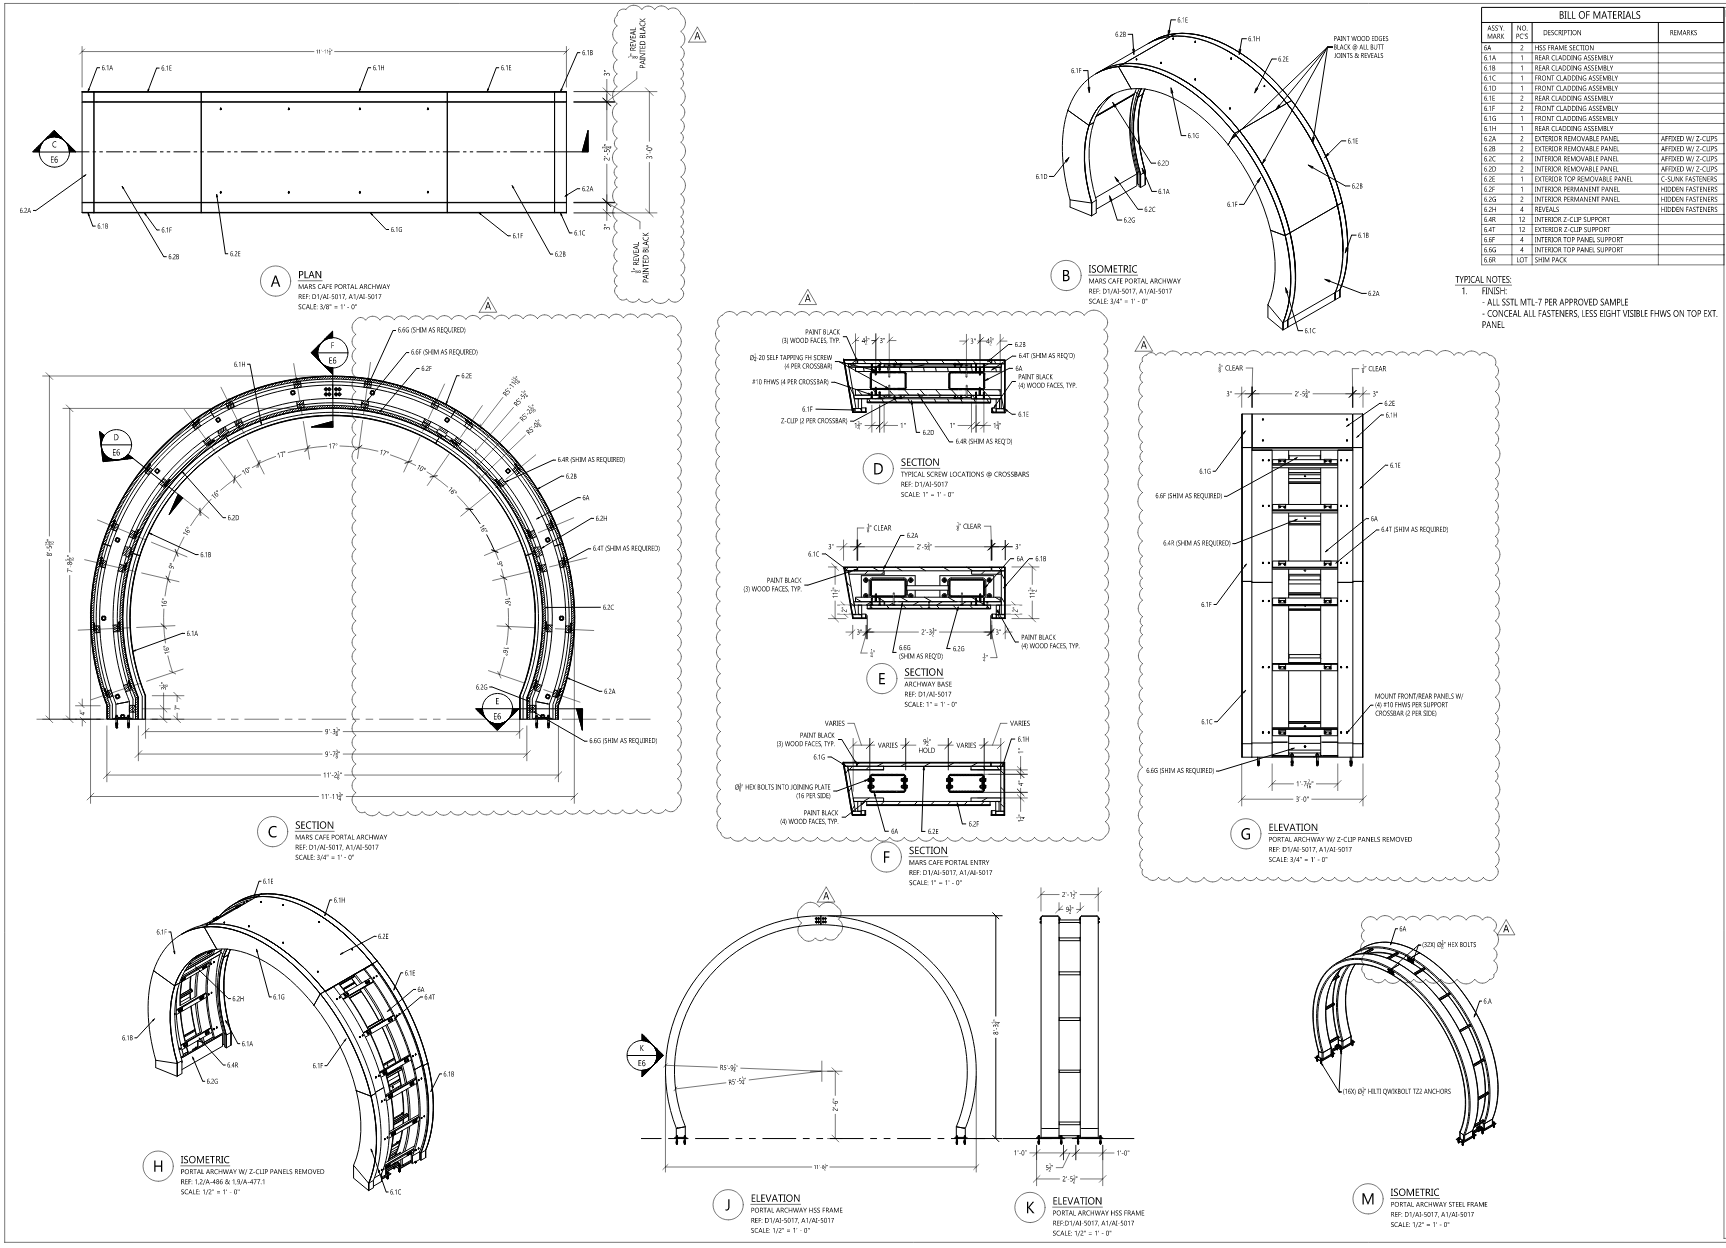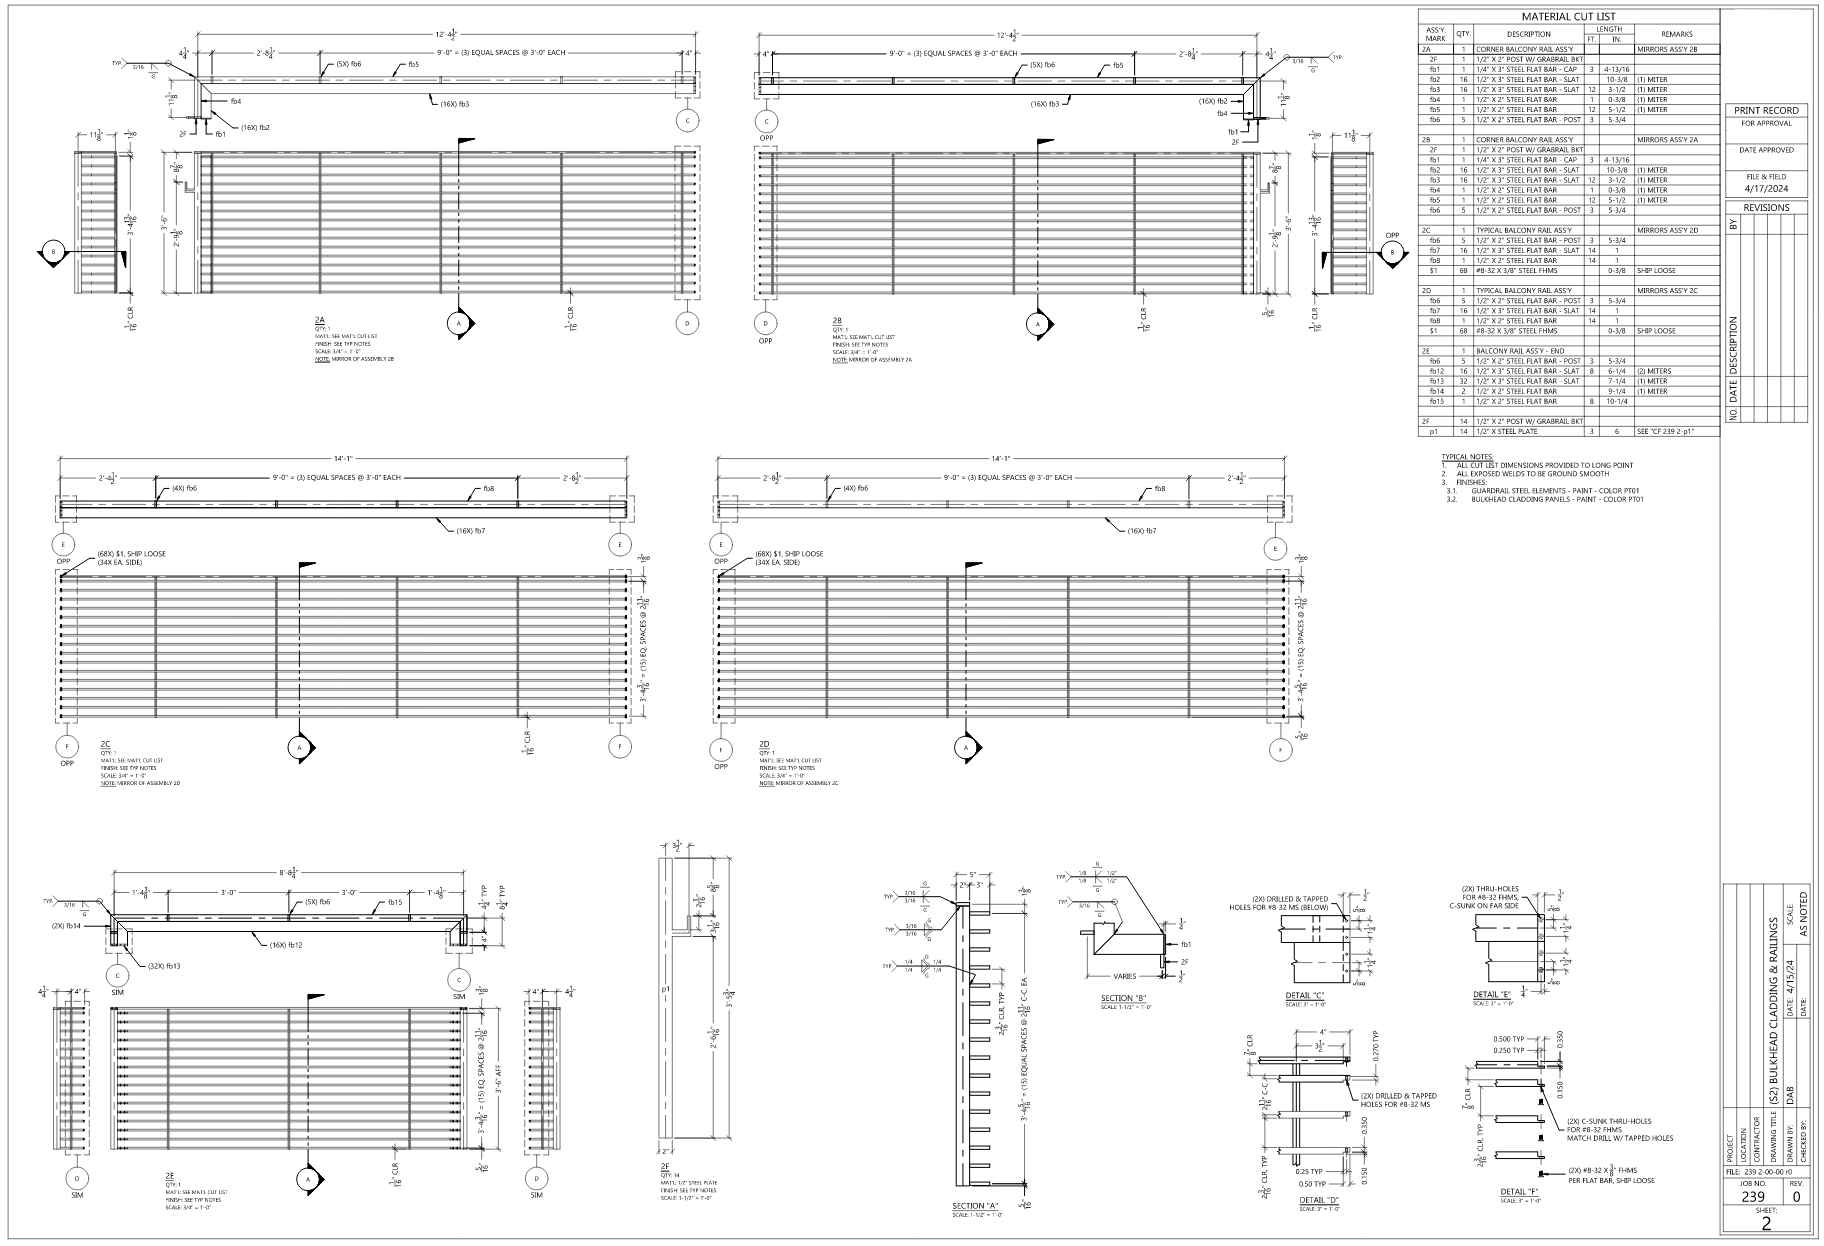
Samples of my work.
Peruse a selection of my drawings from projects past in the “Drawing Vault” below. Some are from projects I’ve featured elsewhere but there are a variety of others as well. While there are limited 3D renderings, we can produce any 3D model you or your client requires, whether it’s for 3D printing, BIM integration or just to make some renders of. Sample 3D models can be supplied in a variety of formats at your request.